SIGN UP Login/Register
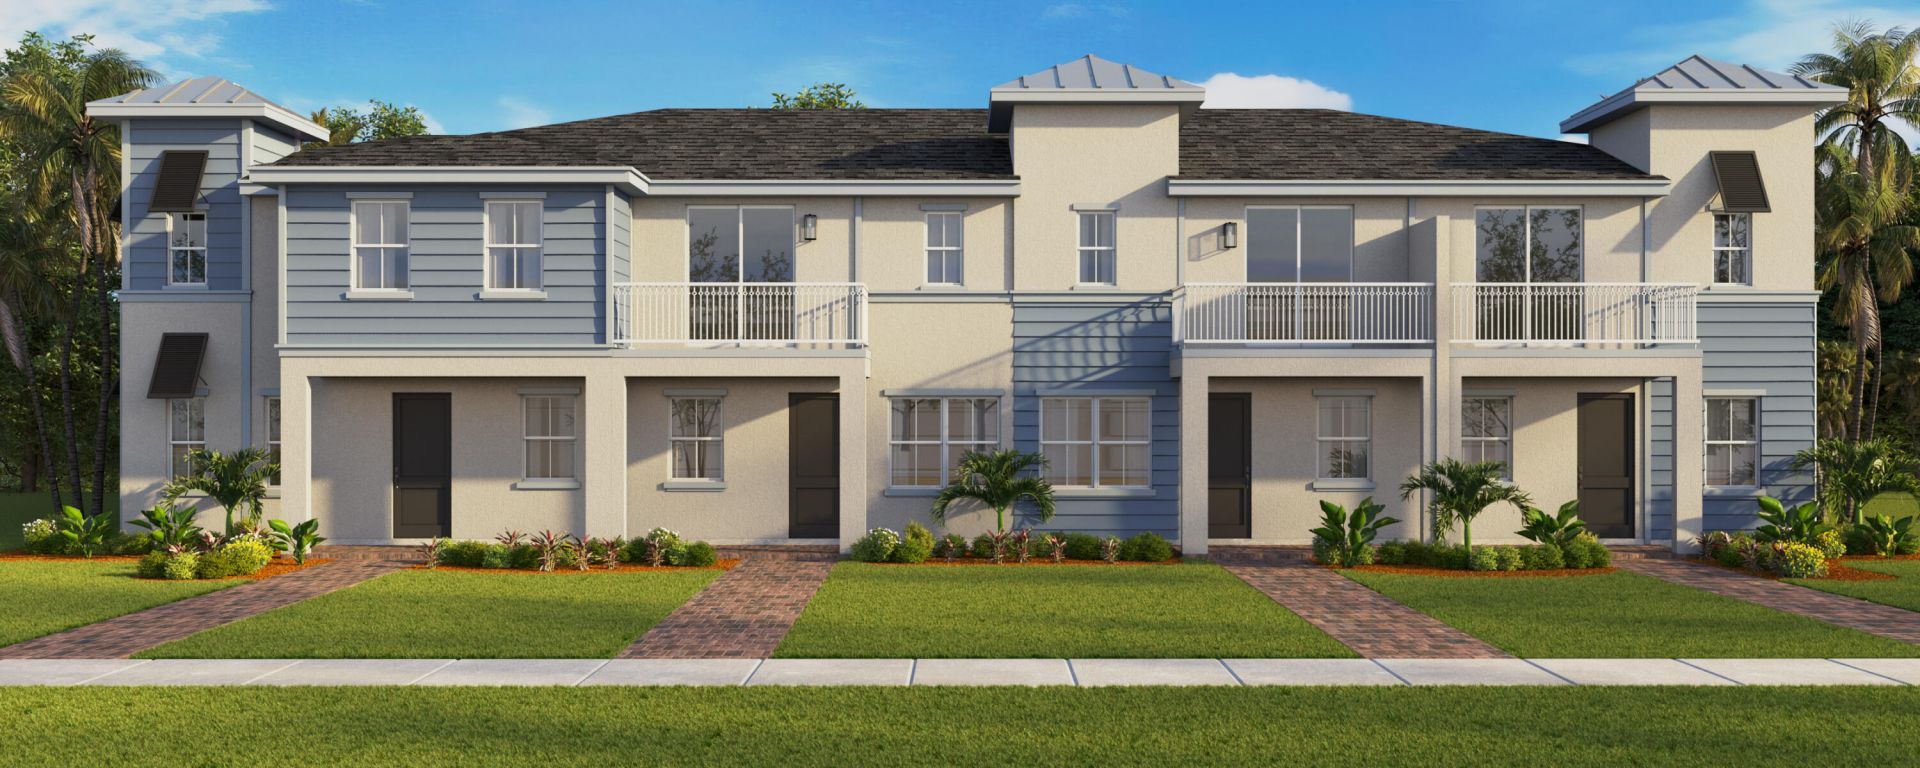
741 SE Central Parkway, Unit 30, Stuart, FL 34994 Photo
New - 2 Hours Ago
741 SE Central Parkway, Unit 30, Stuart, FL 34994 Photo
New - 2 Hours Ago

1 Total Photos [Click to View All]

741 SE Central Parkway, 30 Stuart, FL 34994
$518,990
  • Beds
    4
  • Baths
    2 full 1 partial
  • Total Square Feet
    2,498
  • Lot Size
    0.02 acre(s)

Beautiful New construction townhome, Traditional series, Standard Package, KITCHEN CABINET TILLY COLOR WHITE 36 UPPER, granite countertop, undermounted sink and stainless-steel faucet, 18x18 tile downstairs and bathrooms, carpet upstairs, carrier central AC, Frigidaire appliances, smart home, single roof. BRAND NEW HOME! CALL FOR A TOUR AND MOVE IN SPECIALS. Restrictions may apply* Pictures, photographs, features, colors & sizes are approximate for illustrations purposes only and will vary from ...

View More

Property Summary

MLS Number: B26053648
Status: Active
Subdivision: TOWNE PARK REPLAT NO 2
County: Martin
Bedrooms: 4
Total Square Feet: 2,498
Price Per Sq. Ft.: $208
New Constuction: Yes
Waterfront: No
Property Type: Residential - Townhouse
Cooling: Central Air
Garage: 2 car attached
Heating: Central
Lot Size: 0.02 Acres
Roof Type: Composition, Shingle
Stories: 2.0
Taxes: $0
Year Built: 2026
HOA Fee: $248.99/ Monthly

Featured Amenities

Pantry
Walk-In Closet(s)
Cabana
Pool
Street Lights

Property Details

Appliances: Tankless Water Heater, Dishwasher, Electric Range, Microwave, Refrigerator, Water Heater
Association Fee Includes: Common Areas, Pool Service
Exterior: Block, Concrete
Flooring: Carpet, Tile
Laundry: Laundry Closet, Electric Dryer Hookup, Washer Hookup
Parcel#: 093841038006003000
Parking: Garage Door Opener, Garage, Attached Garage
Parking Notes: Garage Door Opener, Garage, Attached Garage
Pets Allowed: Yes, Number Limit, Pet Restrictions Possible
Restrictions: Lease Restrictions
Security: Smoke Detector(s)
Sewer: Public Sewer
SQFT Living: 1915
Structure Type: Townhouse
Total Rooms: 3
Utilities: Electricity Available, Sewer Available, Water Available
Water: Public
Construction: Block,Concrete

Local Schools

High School: Jensen Beach
Middle School: Dr. David L. Anderson
Elementary School: J.D. Parker

Neighborhood Information

Neighborhood Map

Neighborhood Hero

Neighborhood Highlights

Neighborhood Characteristics

Neighborhood Market Trend

Neighborhood Schools

Courtesy of

Agency Name: D.R. Horton Realty of Southeas
Agent Name: Ashley B Valdez
Agency Phone: 954-949-3000

agent picture

Presented by

Agent Name: Darlene Benham
Agent Phone: 772.342.3898
Agency Title: Illustrated Properties
Request Info

IDX logo

Darlene Benham
ipre.com
Agent Cell:
772.342.3898

Mortgage Calculator

%
years/fixed
yearly
yearly (est.)

Estimated Payment

$ 2,699.69 Principal & Interest $2,548.31 Property Tax (data not provided by mls) $0.00 Homeowner's Insurance $151.37
Mortgage Logo

Login to My Illustrated Account

Pixel